Modular Outdoor Living
A home for the place
you have chosen.
Modular homes for every season — delivered, installed and handed over fully furnished.
Modular homes for every season — delivered, installed and handed over fully furnished.
Lakeside plot, forest clearing or campsite — a Kiori tiny house is built exactly where you want to live. Assembled in days, fully fitted out, ready to move into straight away.
“We don’t deliver a temporary holiday feeling. We deliver a home that is a match for its setting.”
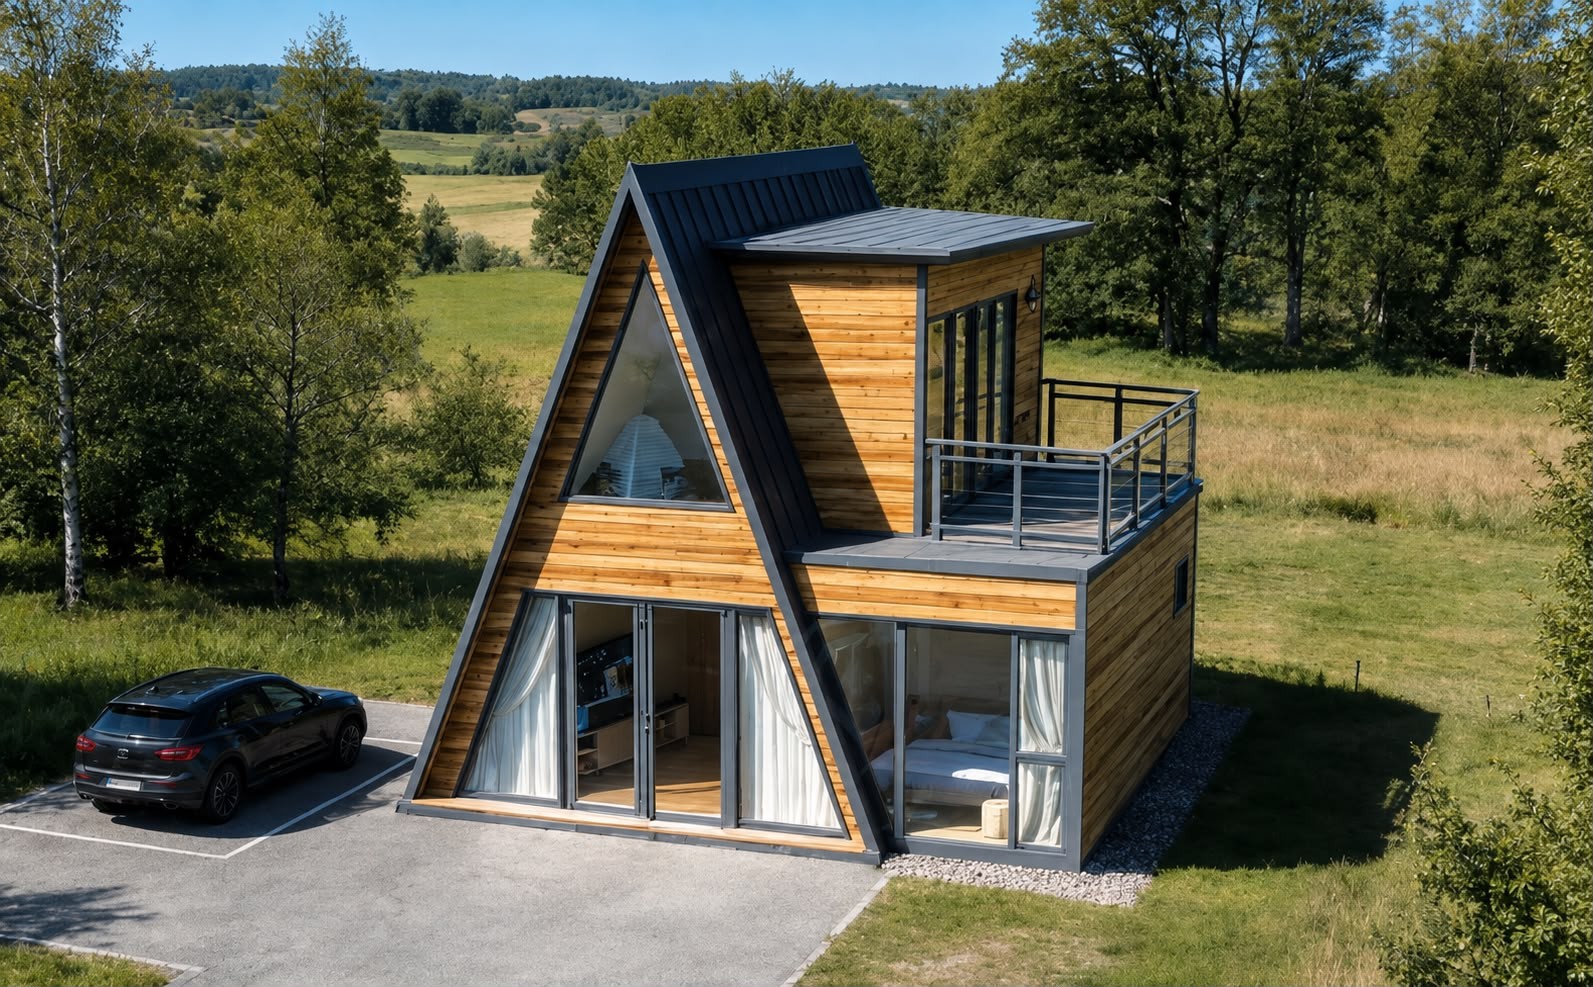
From the compact retreat to the two-storey A-frame — every model is built to the same standard, delivered and handed over fully furnished.
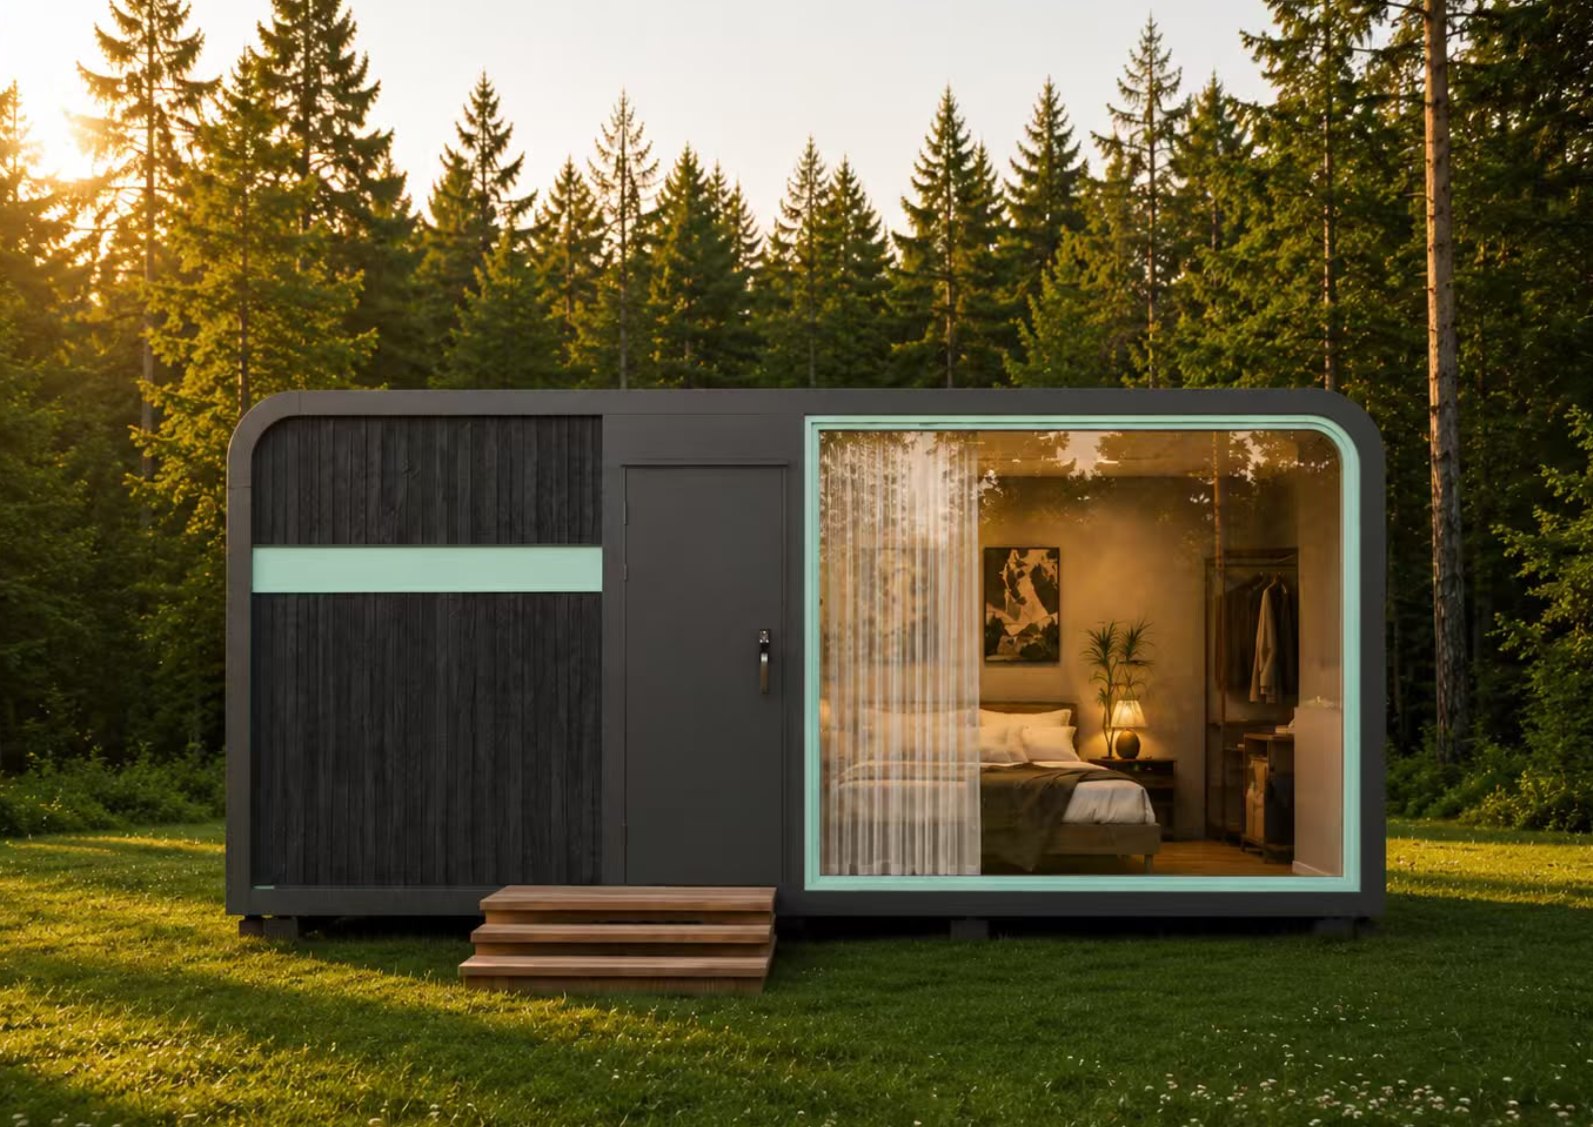
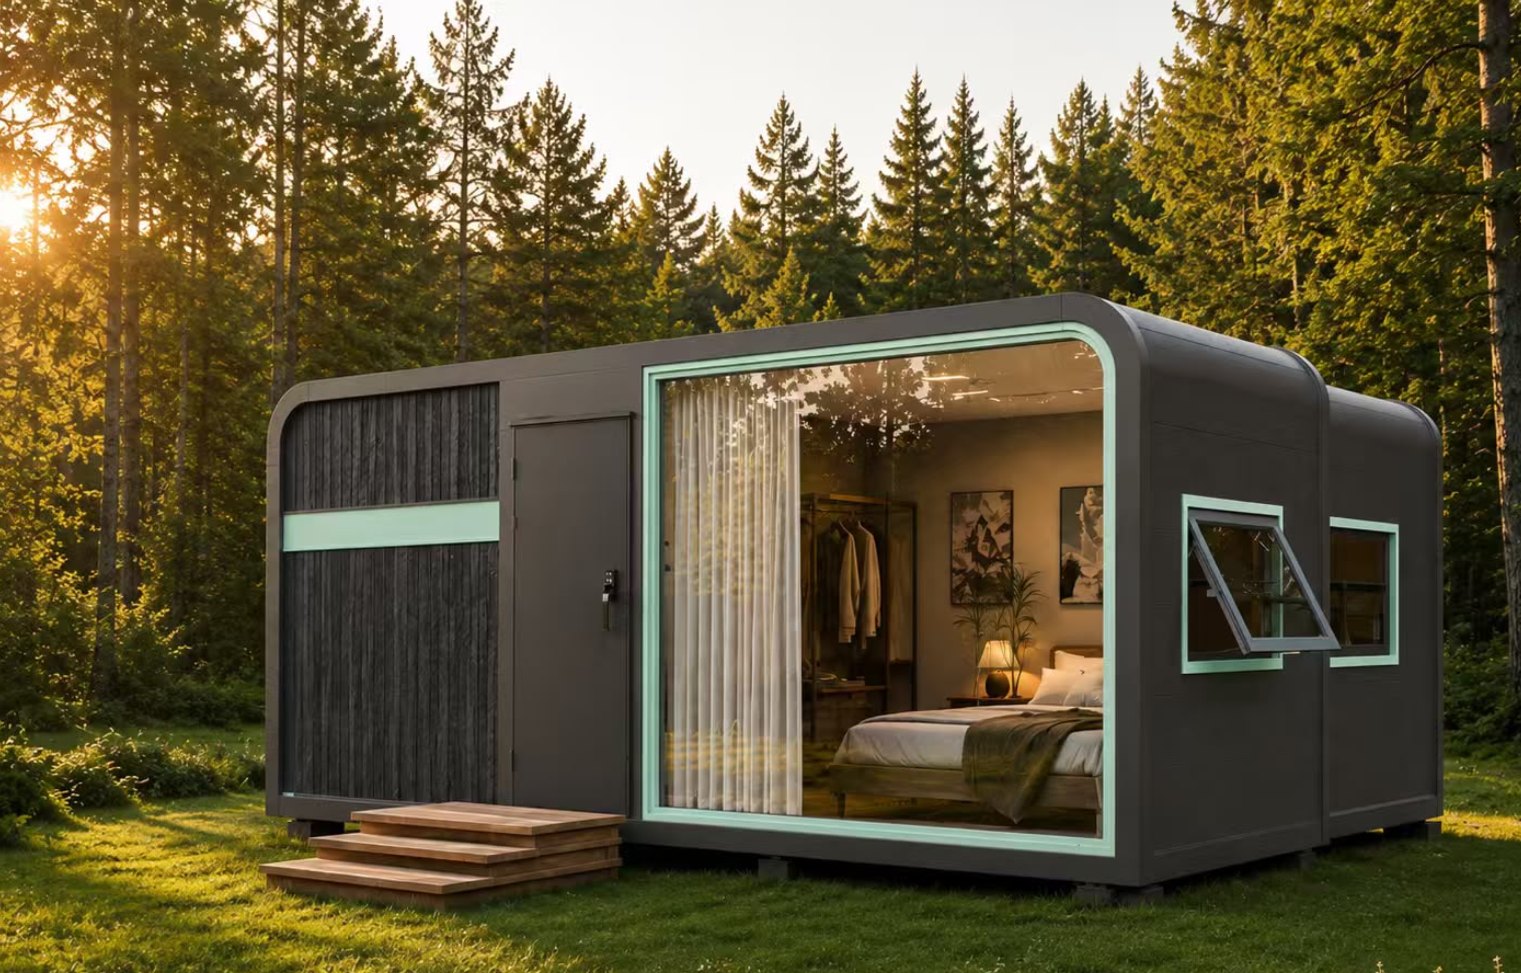
Our newest model: at the touch of a button the living module slides out and noticeably enlarges the interior. Compact transport dimensions, generous living space.
Trailer optional — price on request
View model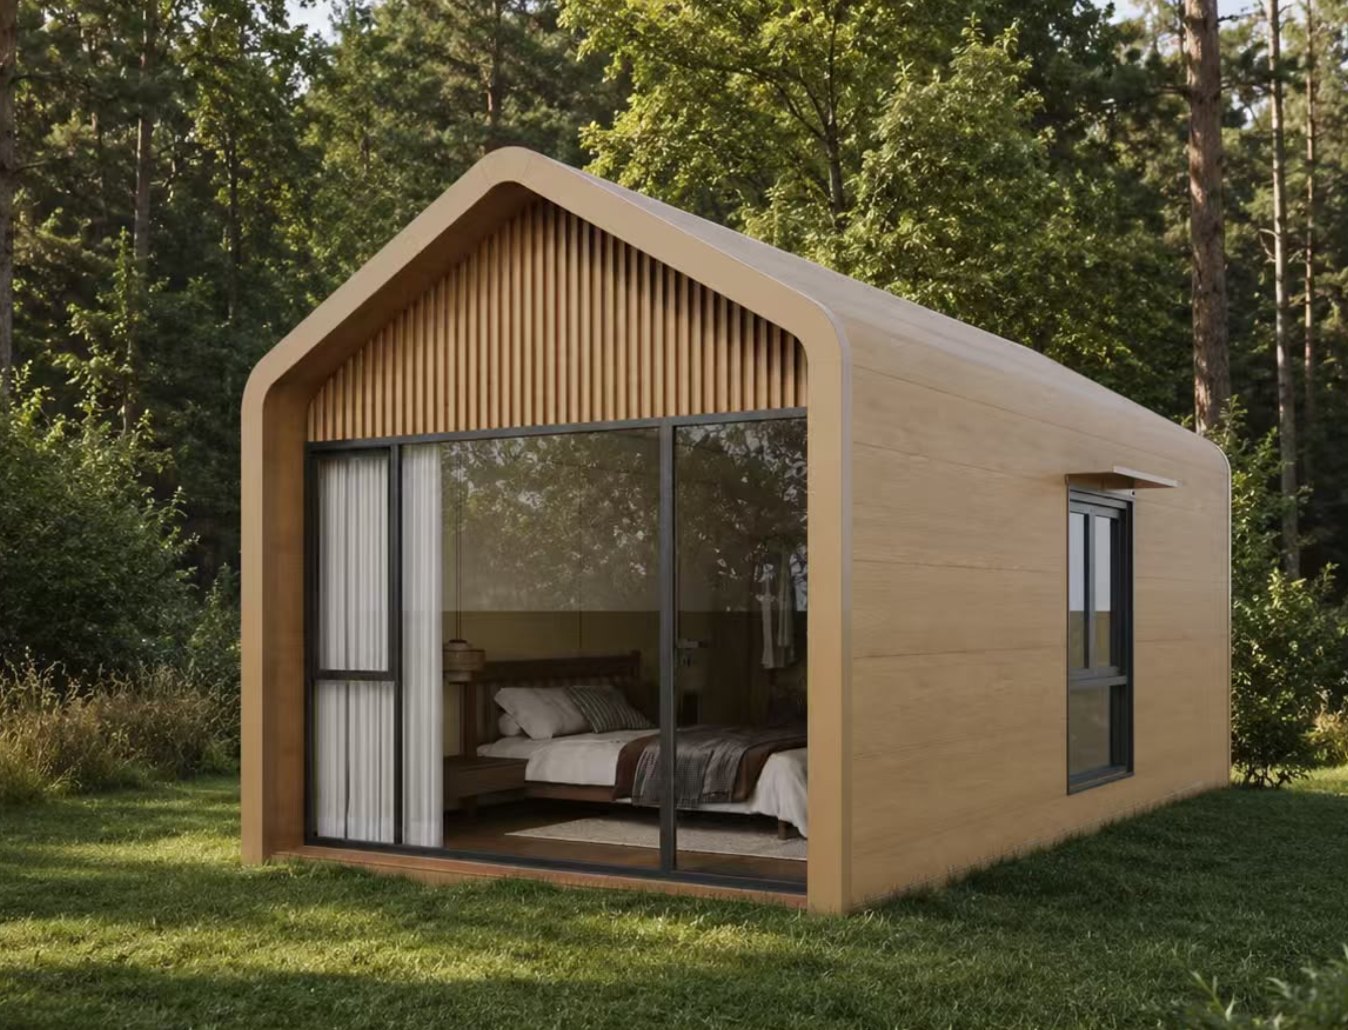
Single-storey, clear, reduced to the essentials. Full-height gable glazing and a sleeping area facing the greenery — the most elegant way into the Kiori range.
Trailer optional — price on request
View model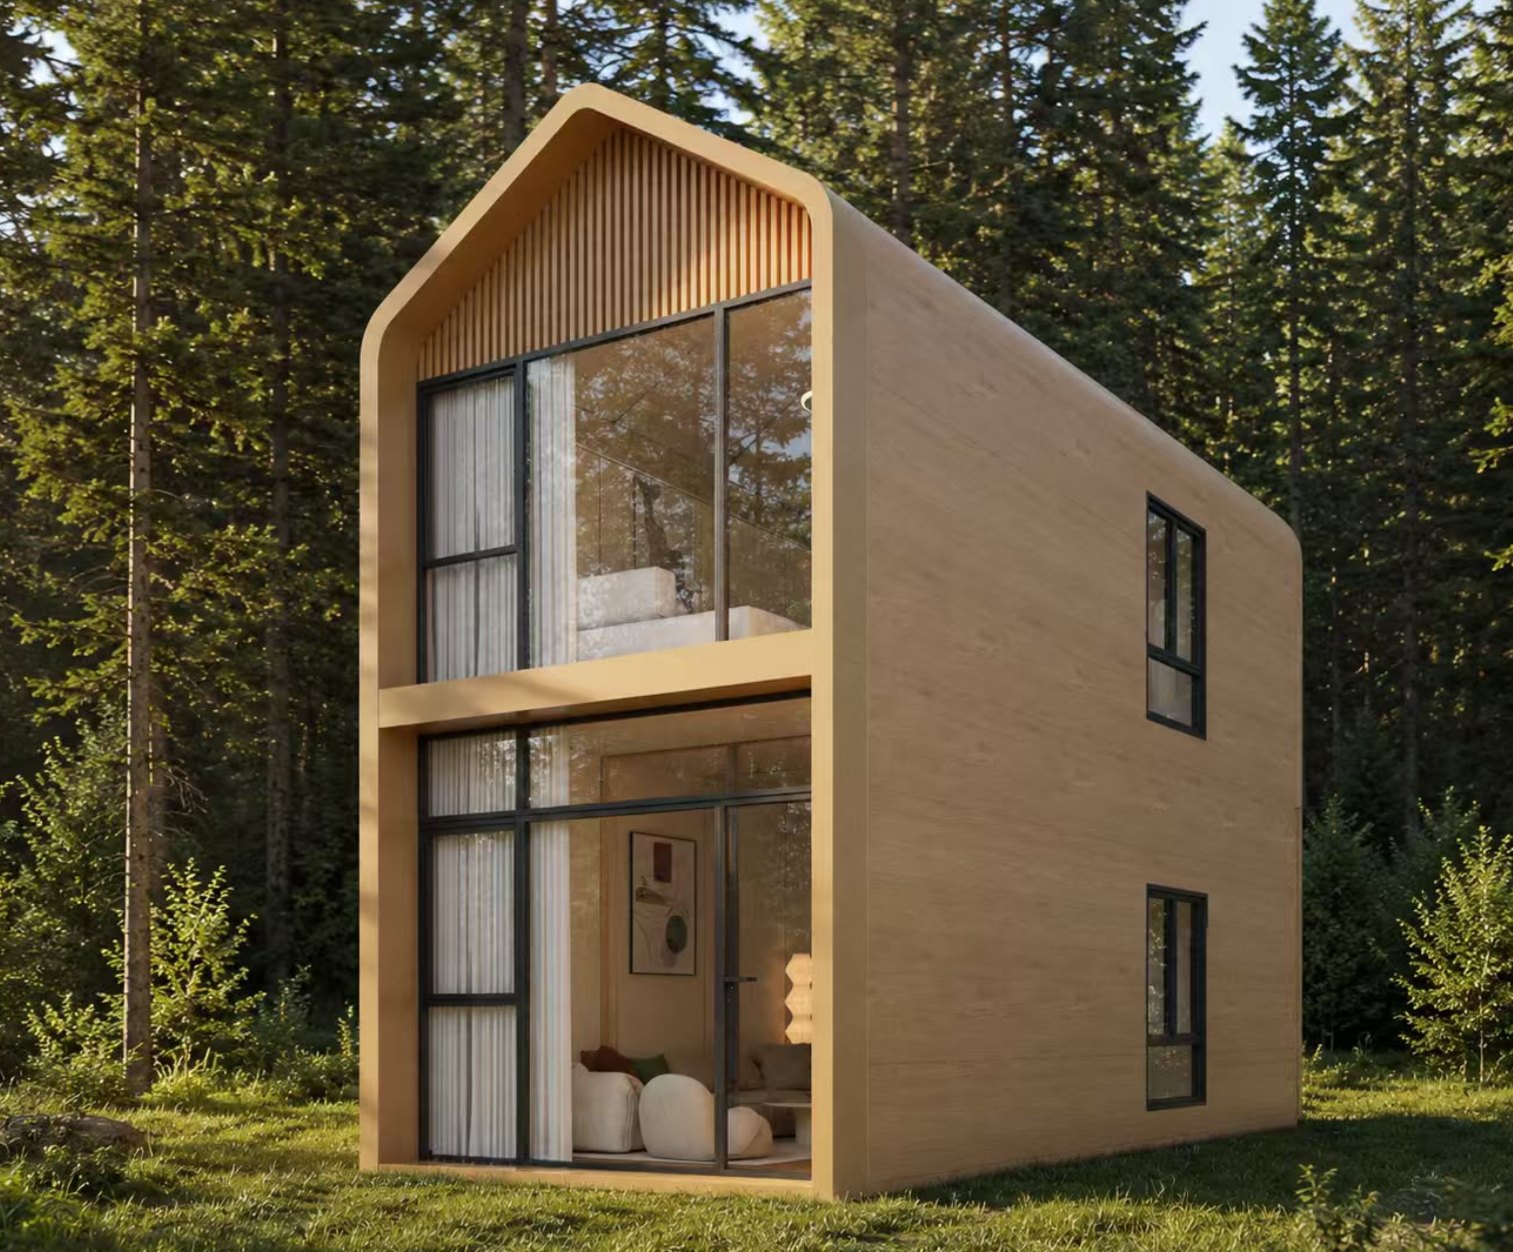
Two levels, full living quality: living area and kitchen below, sleeping above. For anyone who needs more space permanently — without building.
View model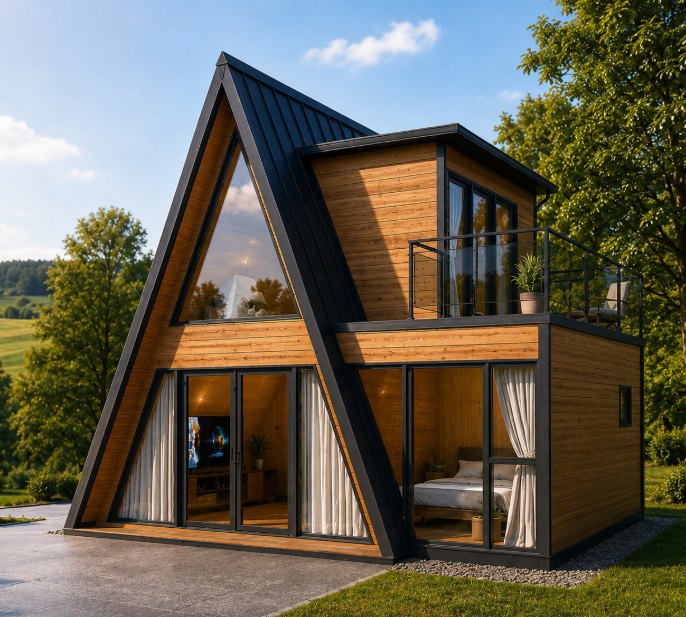
The A-frame classic, rethought: a striking silhouette, two floors and a generous glass front. A house that does not go unnoticed.
View model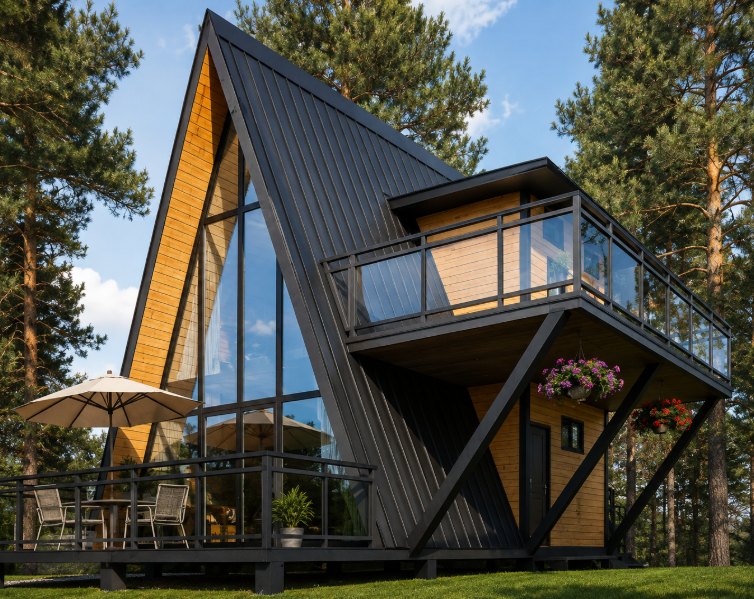
Our largest model: two full levels beneath the steep A-frame roof. Room for family, guests — or a holiday property that earns its keep.
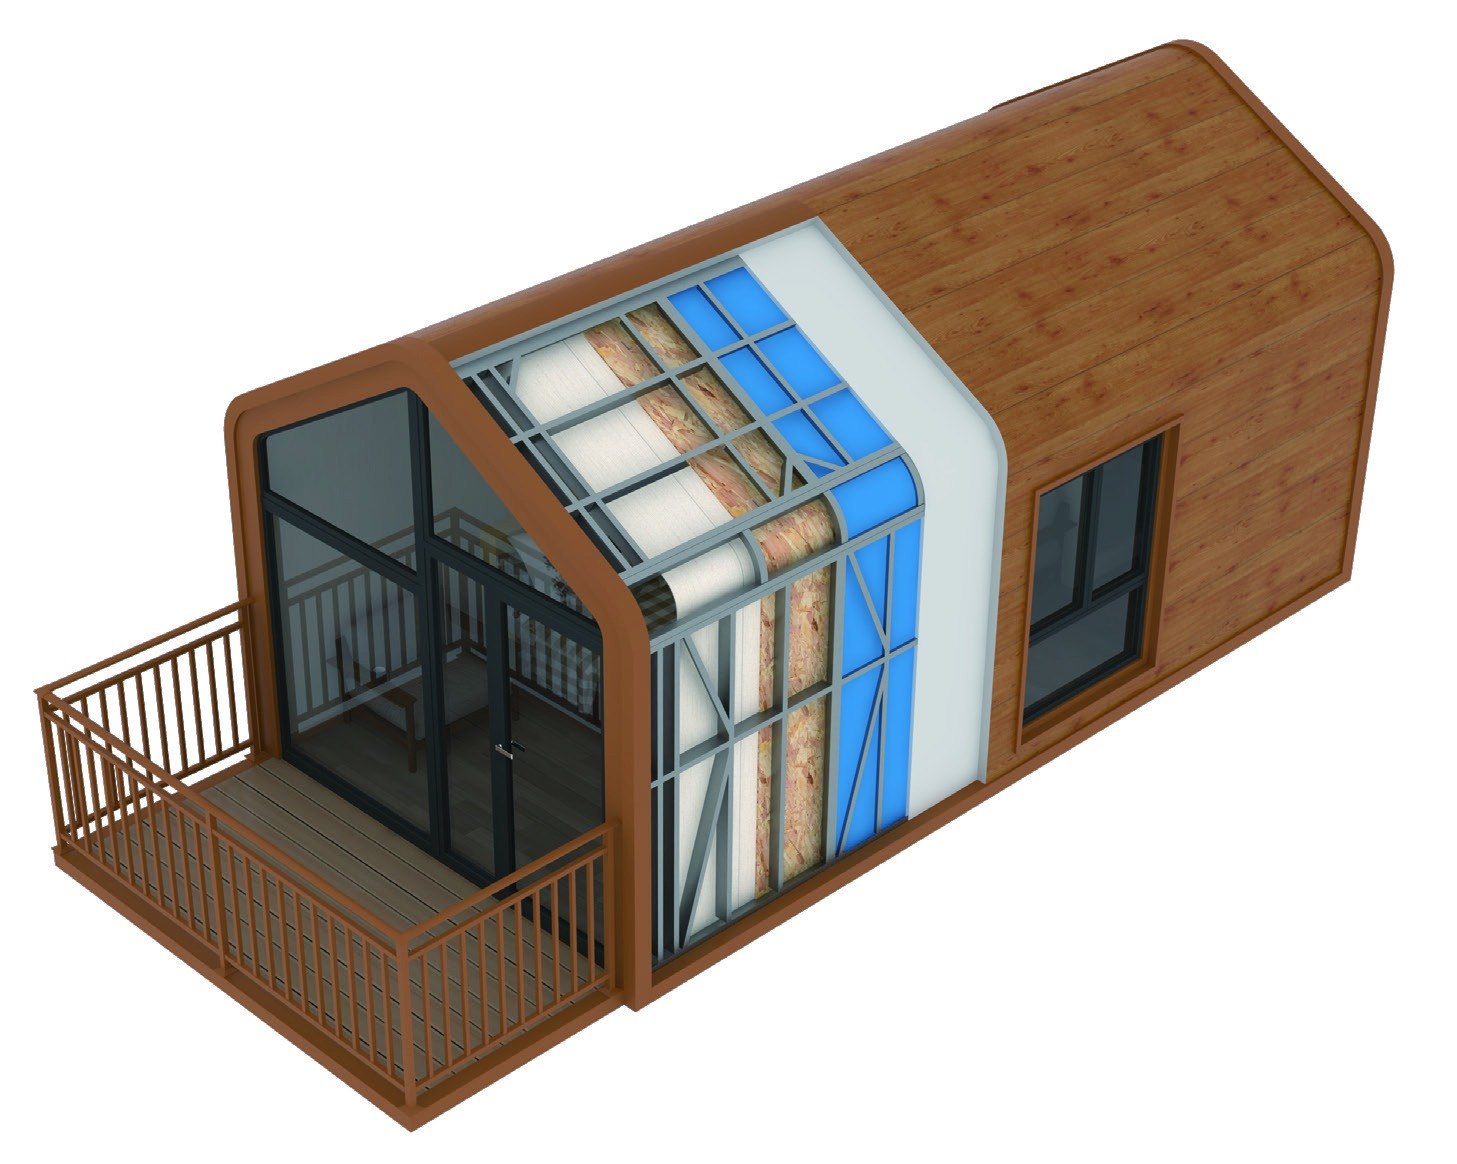
View modelThis is not garden-shed specification. Every Kiori tiny house is based on a structure designed for permanent living — in summer heat and in hard frost alike.
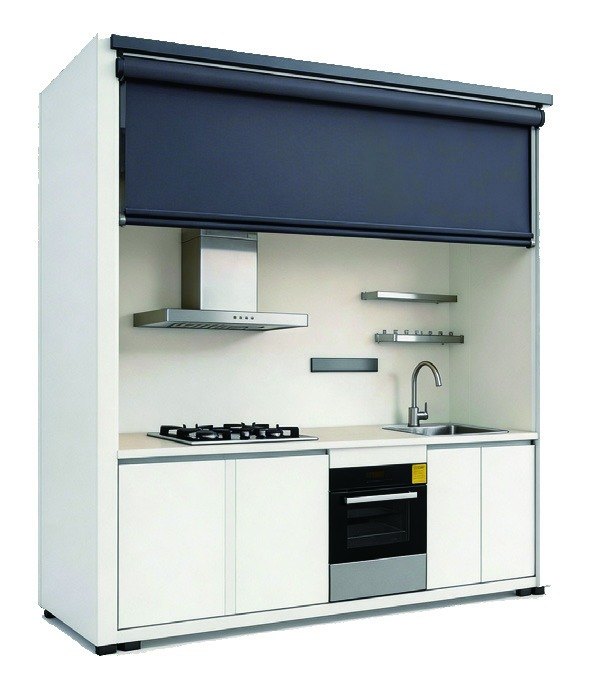
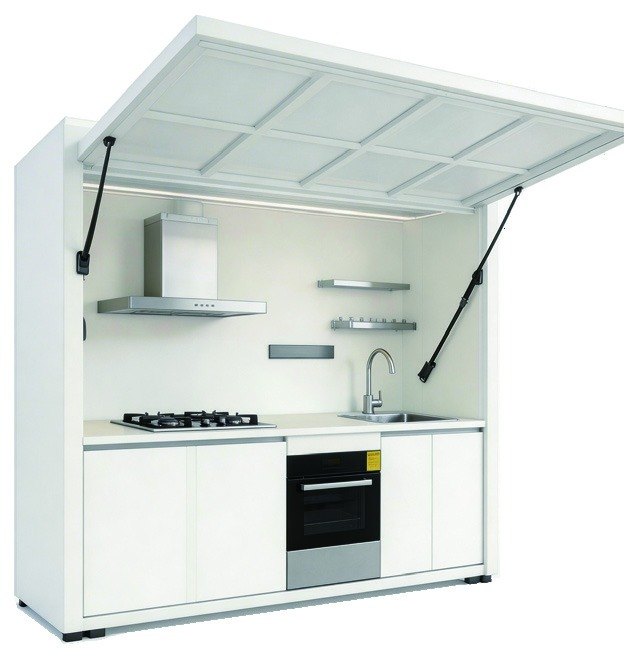
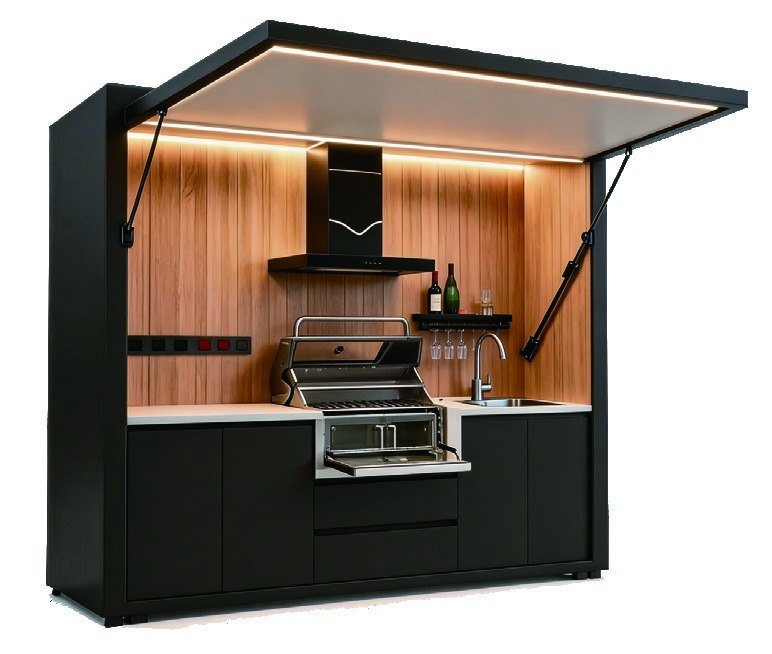
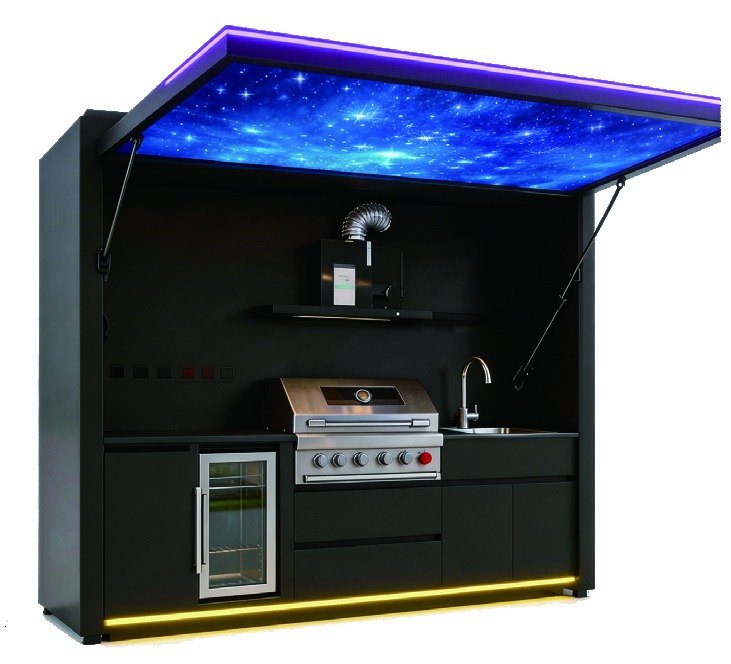
Four versions in 304 stainless steel for everyday use: breakfast on the terrace, dinner outdoors, grilling with guests. Weatherproof, ready in minutes and closed again at the touch of a button. Not a barbecue corner — an outdoor room.
One-piece body on a high-strength steel frame with two-layer corrosion protection; modular, factory pre-assembled construction with integrated water and electrical services.
Roof panel in 304 stainless steel.
304 stainless steel with PVD finish, available in several colours.
Solid 5 mm 304 stainless steel, scratch-resistant finish for increased durability, easy to clean and suitable for permanent outdoor use.
304 stainless steel honeycomb panels, stain and grease repellent, fitted with minimal joints.
Roller door on the K1, electric lift-up door on the K2 to K4 — opened and closed at the touch of a button.
Recessed spotlights and ambient LED strips: roof, ceiling and plinth lighting.
Weatherproof outdoor installation with residual current device, designed for common voltage and plug standards.
Undermount 304 stainless steel basin, 40 × 55 cm, with pull-out tap.
18 mm 304 stainless steel with anti-fingerprint finish, drawers and a socket prepared inside the body.
Transport and unloading to your door, lead time approximately three months.
Move in on installation day — bed, kitchen unit and fitted elements are already in place.
Insulation, underfloor heating and frost-protected pipework make every model winter-proof.
Consultation, delivery, installation and service — one contact, no handovers between trades.
From the compact T1 to the A4 Duo: identical material quality across the entire range.
No building year, no building site — a Kiori tiny house stands in days, not months.
Full warranty on structure and fit-out.
Designed as a holiday property — on request we advise on specification and occupancy.
We clarify site, model and specification — in person, by phone or on site.
Your home goes into production. Lead time three to four months from contract and down payment, depending on capacity.
Delivery, assembly and furnished handover — ready to occupy within days.
Production takes place at a partner who has done nothing but modular construction for over two decades — certified to ISO 9001, CE compliant and SGS audited.
Kiori is backed by MGI Baukonzepte GmbH of Berlin — a company with its roots in permanent construction. We know how buildings that last are put together, and we apply exactly that standard to modular living.
Our principle is to remove the interfaces. One contract, one contact, one quality standard — from the first conversation to the furnished handover.
That depends on the federal state, the site and the intended use. We provide the technical documentation for your application and support you in dealing with the building authority.
The foundation is the customer’s responsibility — on request we take it on in full for a surcharge, including design and construction.
Yes. Insulation, underfloor heating and frost-protected pipework are standard on every model — designed for year-round use.
In three stages along the production process: 60 % at production start, 30 % after shipping, 10 % once installation is complete.
Series production in the factory instead of a one-off building site: consistent quality, predictable costs and no months of construction time.
Tell us where your Kiori tiny house should stand — we will reply within one working day.